

Sold
Listing Courtesy of: MLS PIN / Listed By: The Rasner Group, Keller Williams Realty Boston-Metro | Back Bay
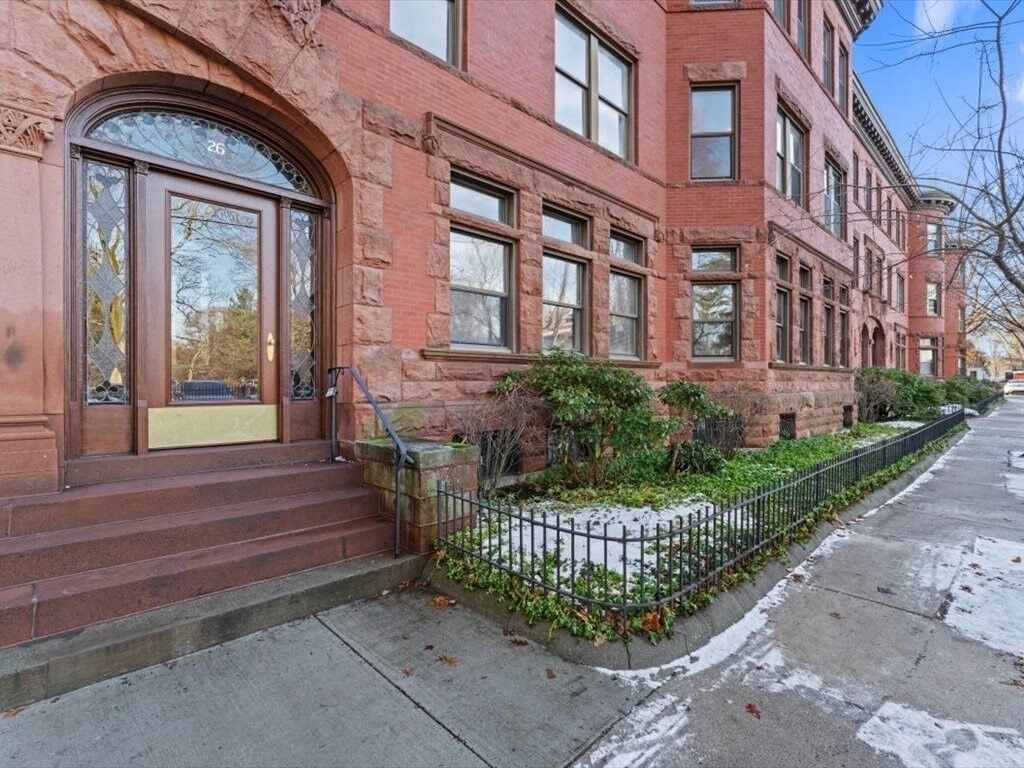
26 Beaufort Road 2 Boston, MA 02130
Sold on 05/07/2026
$700,000 (USD)
Sold Date:
05/07/2026
05/07/2026
Taxes
$7,026(2025)
$7,026(2025)
Lot Size
1,260 SQFT
1,260 SQFT
Type
Condo
Condo
Building Name
Pondside Condominium
Pondside Condominium
Year Built
1905
1905
County
Suffolk County
Suffolk County
Listed By
The Rasner Group, Keller Williams Realty Boston-Metro | Back Bay
Bought with
Steven Gliddon
Steven Gliddon
Source
MLS PIN
Last checked Oct 14 2026 at 1:42 AM GMT+0000
MLS PIN
Last checked Oct 14 2026 at 1:42 AM GMT+0000
Bathroom Details
Interior Features
- Range
- Refrigerator
- Dryer
- Washer
- Dishwasher
- Microwave
- Disposal
- Laundry: Washer Hookup
- Windows: Insulated Windows
- Laundry: In Unit
- Office
- Laundry: Second Floor
- Foyer
- Closet
- Laundry: Gas Dryer Hookup
Kitchen
- Countertops - Stone/Granite/Solid
- Pantry
- Flooring - Stone/Ceramic Tile
Property Features
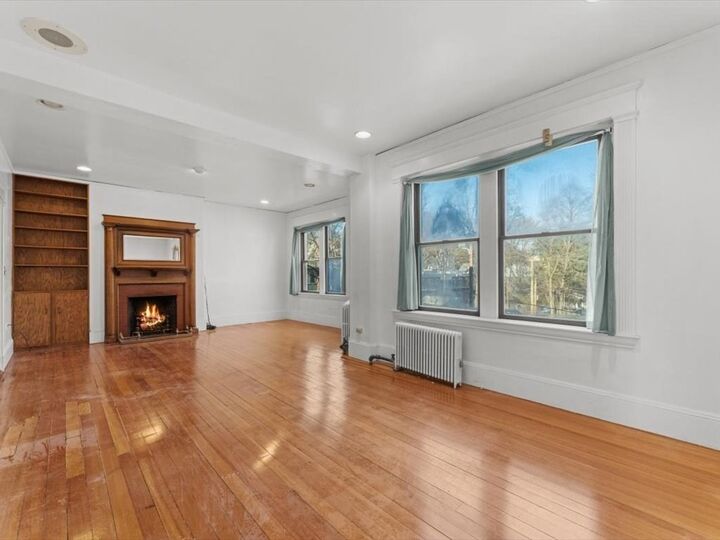
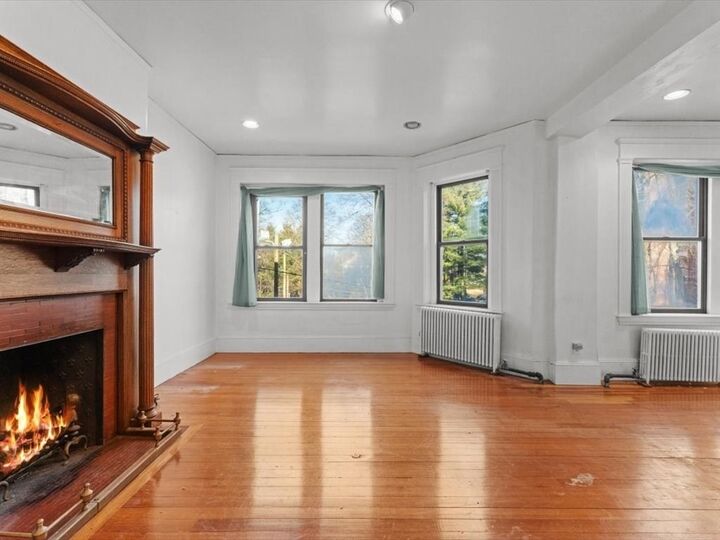
- Fireplace: 1
Heating and Cooling
- Baseboard
- Window Unit(s)
Basement Information
- N
Homeowners Association Information
- Dues: $550/Monthly
Flooring
- Wood
- Tile
- Carpet
- Flooring - Hardwood
Exterior Features
- Roof: Rubber
Utility Information
- Utilities: Water: Public, For Gas Range
- Sewer: Public Sewer
Stories
- 1
Living Area
- 1,260 sqft
Listing Price History
Date
Event
Price
% Change
$ (+/-)
Feb 23, 2026
Price Changed
$725,000
-3%
-$25,000
Jan 21, 2026
Listed
$750,000
-
-
Disclaimer: The property listing data and information, or the Images, set forth herein wereprovided to MLS Property Information Network, Inc. from third party sources, including sellers, lessors, landlords and public records, and were compiled by MLS Property Information Network, Inc. The property listing data and information, and the Images, are for the personal, non commercial use of consumers having a good faith interest in purchasing, leasing or renting listed properties of the type displayed to them and may not be used for any purpose other than to identify prospective properties which such consumers may have a good faith interest in purchasing, leasing or renting. MLS Property Information Network, Inc. and its subscribers disclaim any and all representations and warranties as to the accuracy of the property listing data and information, or as to the accuracy of any of the Images, set forth herein. © 2026 MLS Property Information Network, Inc.. 10/13/26 18:42

Description